
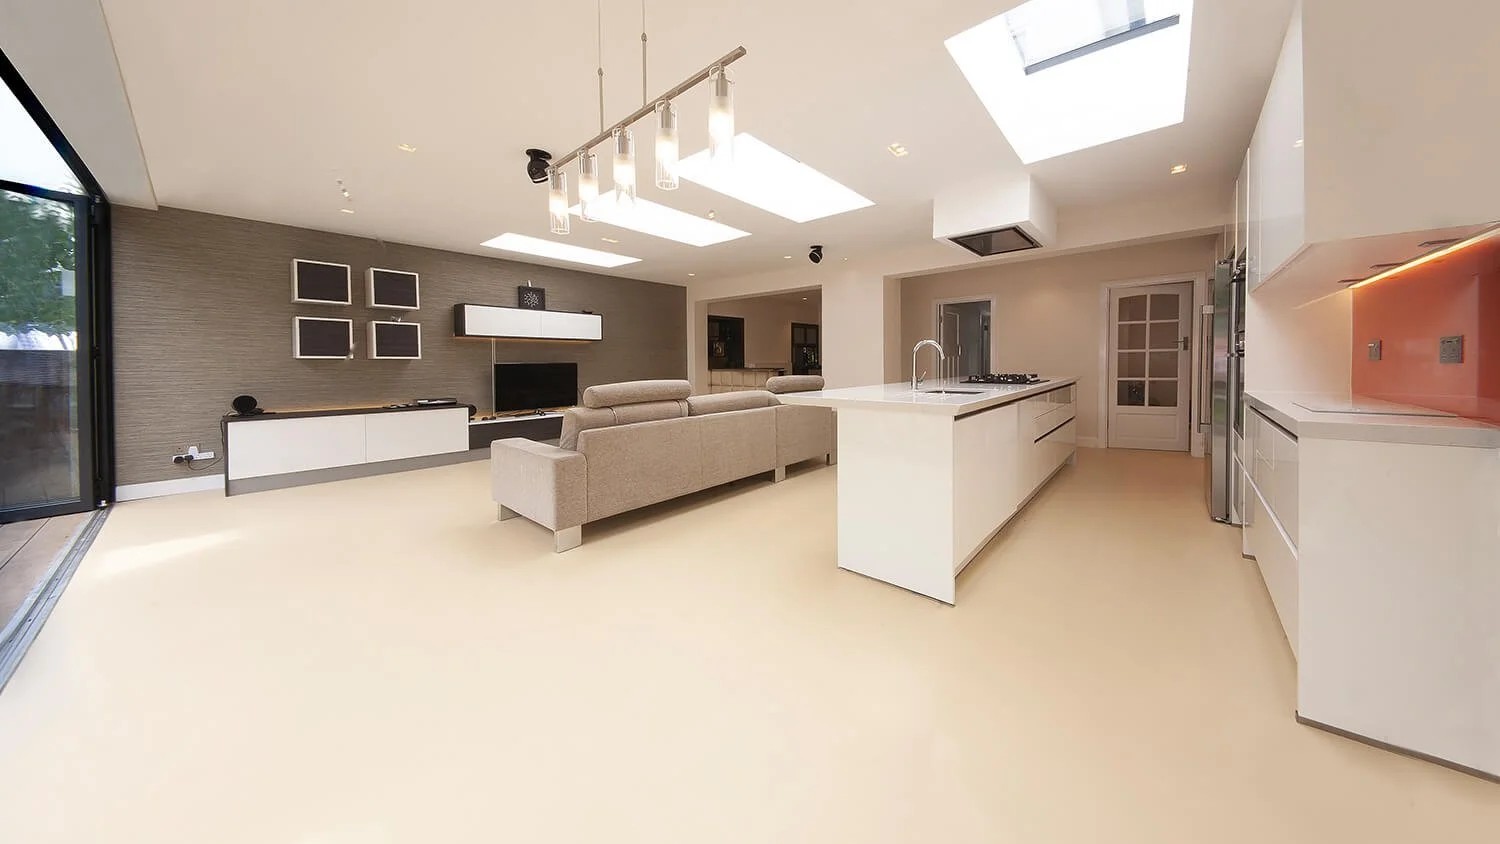
Flooring · Dream Living Spaces
Flooring InstallationLaid on a Proper Basein Bromley & Kent
Floors that stay flat, quiet and even. Timber, tile, stone and engineered floors are laid on correctly prepared subfloors and coordinated with heating and joinery, so thresholds line up and the floor lasts.
30+ years’ experience · One point of contact for the whole property
- Experience
- 30+ years
- Management
- Our own project managers
- Insurance
- Insured contractors
- Jobs completed
- Not Provided
- Guarantee
- Not Provided
Overview
Flooring, explained
What it is
Flooring covers the preparation of the subfloor and the laying of the finished surface: engineered and solid timber, laminate, luxury vinyl tile, ceramic and porcelain tile, and natural stone. It includes levelling, underlays, moisture protection, thresholds and trims.
Who it is for
It suits homeowners renovating a room or a whole floor, families replacing worn or noisy floors, people extending who want one continuous floor, and landlords who need hard-wearing, easy-clean surfaces.
When you need it
Signs include floors that creak, bounce or feel uneven, cracked tiles, lifting boards, gaps opening at joints, or old coverings that are worn through. It is also the moment to act when heating is being changed or a room is being extended.
Why professional help matters
Most floor failures come from what is underneath. An uneven, damp or unstable subfloor causes cracked tiles, squeaks and gaps no matter how good the finish is. Proper preparation, and coordinating the floor with heating and joinery, is what makes a floor last.
The cost of waiting
What happens if it is left
Cracked tiles and grout
Tiles laid over a moving or uneven floor crack, and once the grout breaks, water can get underneath.
Squeaks, gaps and bounce
Timber floors on poor subfloors move, creak and open up gaps between boards.
Damp damage
Without moisture protection, damp from concrete slabs can warp timber and lift vinyl.
Mismatched levels
Floors that do not line up at doorways create trip hazards and awkward trims.
Our process
Five clear steps, one team
- 01
Step 1 – Site visit
We look at the rooms, the existing floor and subfloor, and talk through how the space is used.
- 02
Step 2 – Choose and plan
We agree the flooring type, layout direction, thresholds and how it works with heating and joinery.
- 03
Step 3 – Subfloor preparation
Old coverings are removed and the subfloor is repaired, levelled and protected from moisture.
- 04
Step 4 – Laying
The floor is laid with the correct underlay, adhesive or fixing method for the material.
- 05
Step 5 – Finish and handover
Trims, thresholds and skirting are completed, and we walk through the floor with you.
What you gain
The benefits, in practice
Floors that stay flat
Proper preparation stops cracking, bounce and gaps.
Level thresholds
Floor heights are planned across rooms so doorways line up cleanly.
Works with your heating
Flooring and underfloor heating are coordinated so the floor suits the system.
Longer life
A sound base means the finished floor wears evenly and lasts.
Quieter rooms
The right underlay reduces noise between floors and footfall sound.
Part of the whole project
Flooring is scheduled after services and before final decoration, so nothing is damaged.
Why Dream Living Spaces
Why homeowners choose us for flooring
30+ years' experience
Three decades of hands-on work behind every project, from small renovations to full-property schemes.
One point of contact
We cover the whole property, so you are not sifting through trade companies to find the right person for each job.
Our own project management
We plan, sequence and oversee the work ourselves, so trades arrive in order and the project keeps moving.
Trusted specialist network
We work with a network of experienced tradespeople and specialists, matched to what each job needs.
Flooring across Bromley, Kent and Surrey
We are based at Kimberley Business Park, Leaves Green, Keston BR2 6HL, so projects across the borough and the Kent and Surrey border are a short drive away. We carry out flooring work in homes throughout the area, including:
- Bromley: Our core borough, minutes from our Keston base.
- Orpington: Family homes, extensions and full refurbishments.
- Beckenham: Victorian and Edwardian homes brought up to date.
- Croydon: Kitchens, bathrooms and whole-home renovation.
We also cover Central, East and South London, Kent, Surrey, North Sussex and East Berkshire. If you are unsure whether we reach you, call 07878 938265 and ask.
In detail
Flooring: materials, methods and options
The right floor depends on the room, the subfloor, the heating and how hard the space is used. These are the materials and methods we work with.
Engineered and solid timber
Engineered timber has a real wood top layer on a stable core, making it suitable for most rooms and many underfloor heating systems. Solid timber can be sanded many times but moves more with humidity.
Porcelain and ceramic tile
Hard-wearing and water-resistant, ideal for kitchens, bathrooms and hallways. Tiles need a rigid, flat base, and large-format tiles need a very flat one.
Natural stone
Limestone, slate and other stones bring character and work well with underfloor heating. They need sealing and a stable, well-prepared subfloor.
Laminate and luxury vinyl
Cost-effective and easy to maintain. Luxury vinyl tile copes well with moisture, making it popular in kitchens, bathrooms and rental properties.
Subfloor preparation
Timber subfloors may need screwing down, overboarding or replacing. Concrete slabs may need levelling compound and a moisture barrier. This stage decides how long the floor lasts.
Homes, rentals and commercial spaces
In homes, comfort and appearance lead. In rentals and commercial spaces, durability, slip resistance and easy cleaning come first.
FAQ
Flooring questions, answered
Can you lay flooring over underfloor heating?
Yes. Tile and stone work very well, and engineered timber and some other floors can work with the right specification. We plan heating and flooring together.
Do you prepare the subfloor?
Yes. Subfloor preparation is part of the job, because it decides how well the finished floor performs.
Can you run one floor from my house into a new extension?
Yes. When the extension and flooring are planned together, levels are set so one floor can run through.
Which floor is best for a kitchen?
Porcelain tile, luxury vinyl and some engineered timbers are all popular in kitchens. We will talk through the options for your home and how you use it.
How much does flooring cost in Bromley?
We do not publish fixed prices, because every property and brief is different. After a visit and an agreed scope, we give you an estimate for your project. Call 07878 938265 or request an estimate to start.
Do you offer a guarantee on flooring?
Guarantee terms are not published on this website. Ask us when we discuss your project and we will explain what applies to the work.
Do you offer emergency call-outs?
We do not advertise an emergency call-out service. We are open Monday to Friday 7:30am to 5:00pm and Saturday 7:30am to 12:00pm. Call 07878 938265 during those hours to talk to us.
Are your contractors insured?
We work with contractors who hold public liability insurance.
Which areas do you cover for flooring?
We are based at Kimberley Business Park in Keston and work across Bromley, Biggin Hill, Orpington, Beckenham, Chislehurst, Croydon, Sevenoaks, Westerham and Oxted, and more widely across Central, East and South London, Kent, Surrey, North Sussex and East Berkshire.
How much experience do you have?
We bring more than 30 years' experience to every project, with our own project management and a network of experienced tradespeople and specialists.
How long does flooring take from first call to finish?
The timeline depends on the size of the job and what is included. After the site visit we agree the scope and set out the order of work, so you know what happens and when before anything starts. Because one project manager sequences every trade, there are fewer gaps between stages.
What should I have ready before the site visit?
A rough idea of what you want to change, any photos or examples you like, and anything you already know about the property, such as its age, previous work or known problems. We will look at the rest with you, including access, services and the condition of walls and floors.
Start your project
Get your flooring project planned properly
Tell us what you want to change. One project manager plans the work and coordinates every trade. We work with contractors who hold public liability insurance.
30+ years’ experience · Mon–Fri 7:30am–5:00pm, Sat 7:30am–12:00pm
Next Step
One call starts
the whole project
Tell us what you want to change. We plan the work, manage the trades and hand back a finished home, without you coordinating a single contractor.